Leave a Message

Thank you for your message. I will be in touch with you shortly.

Explore My Properties

Property Description

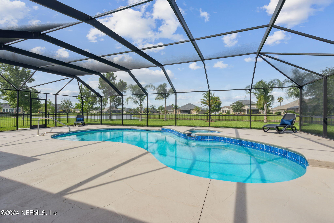
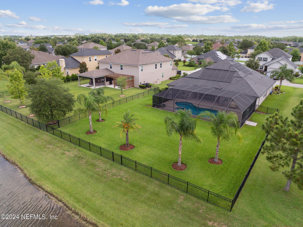
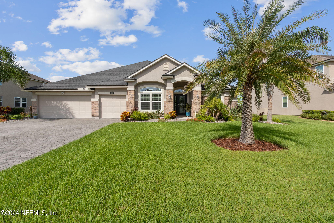
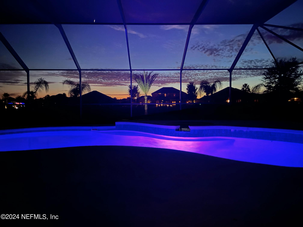
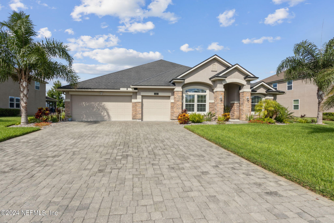
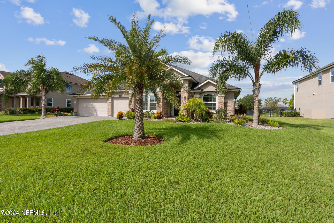
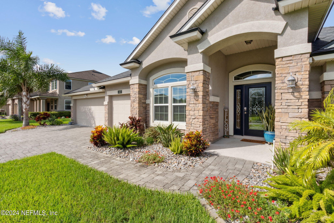
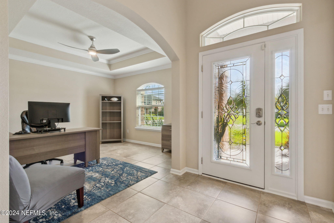
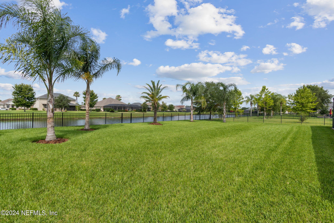
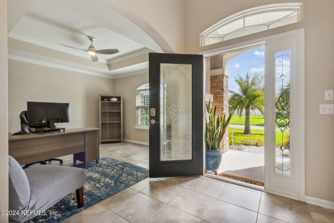
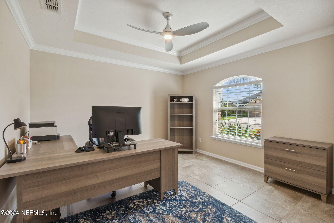
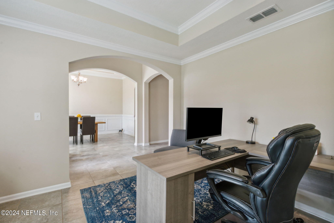
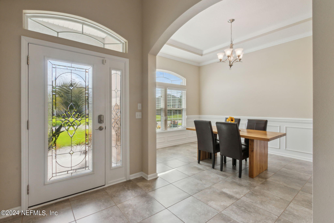
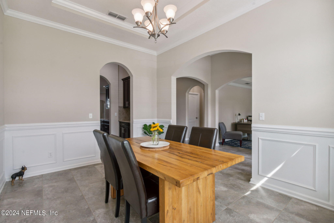
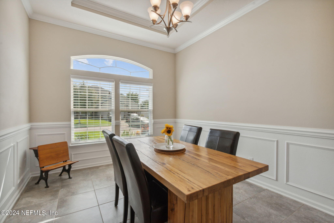
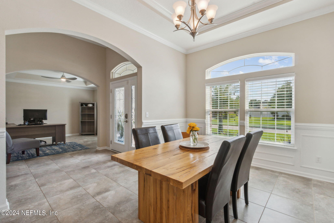
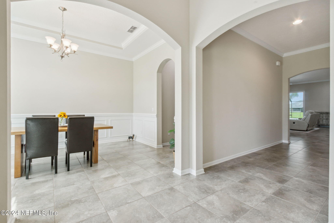
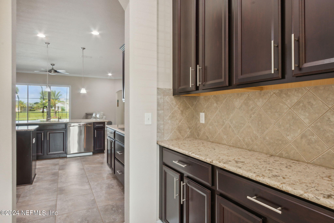
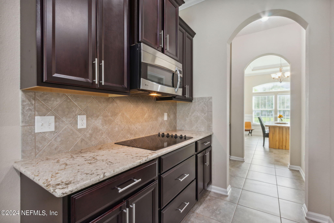
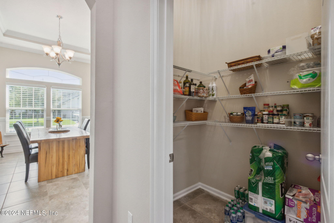
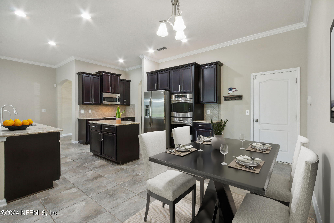
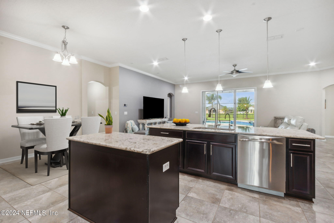
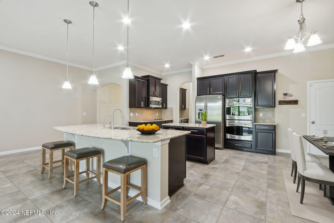
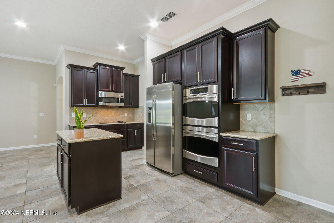
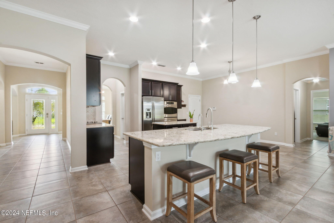
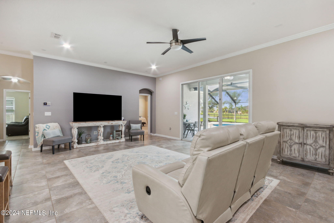
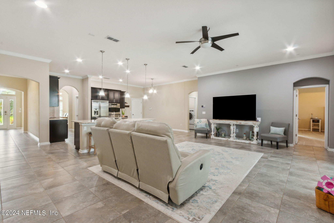
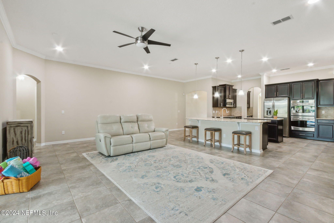
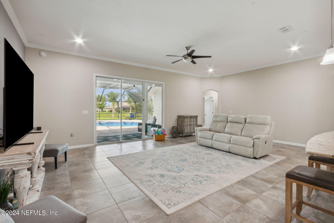
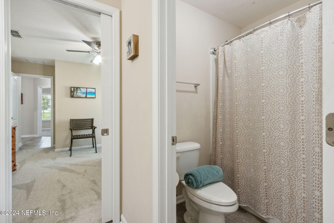
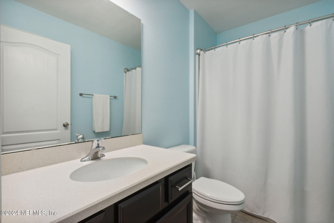
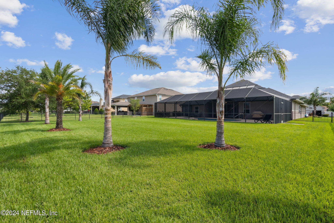
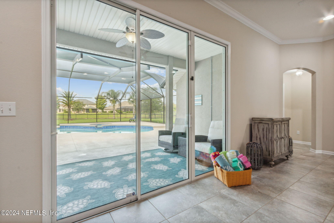
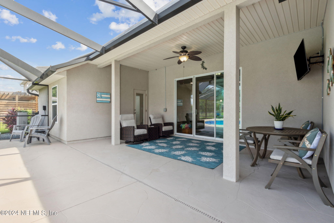
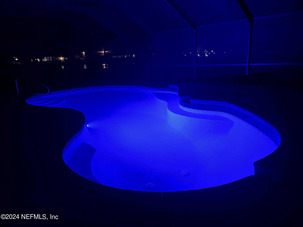
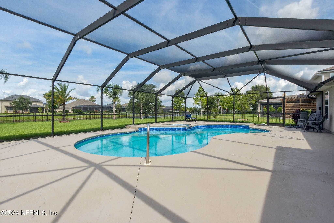
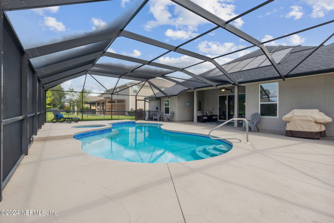
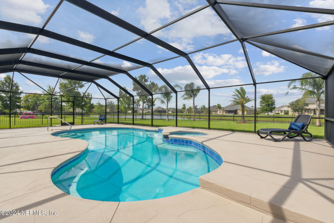
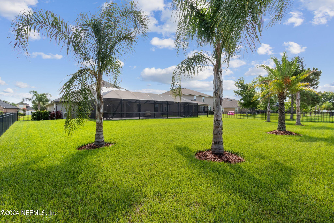
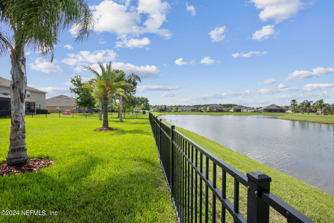
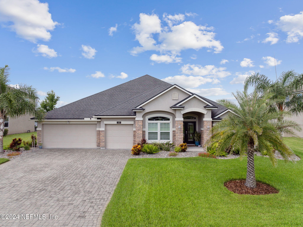
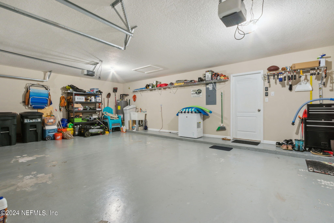
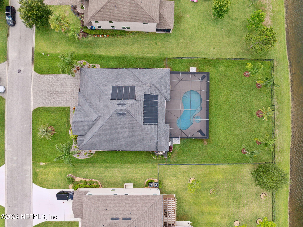
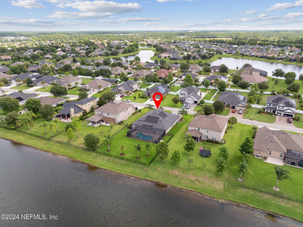
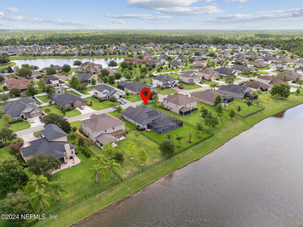
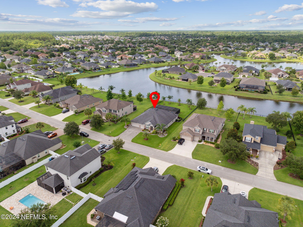
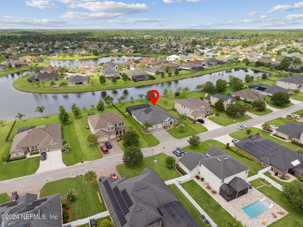
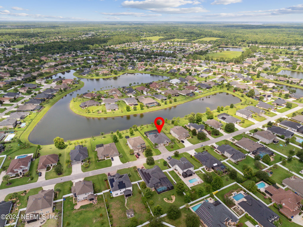
This is the pool home you have been waiting for! With 4 bedrooms, 3 baths plus an office, formal dining room, and a large flex space on an oversized waterfront lot - this home has it all! A pavered driveway leads to a 3-car garage, complemented by renovated lush landscaping that welcomes you into this immaculately clean, move-in ready home. The kitchen, featuring all stainless-steel appliances & quartz counters boasts two islands, an eat-in area, seating for five at kitchen bar, a butler's pantry, and a walk-in pantry. Crown moldings in the living room, kitchen, office, and dining room guide you to the expansive pool deck, which includes a screened-in, solar-heated salt water pool and hot tub, as well as a fully fenced backyard overlooking a peaceful pond.
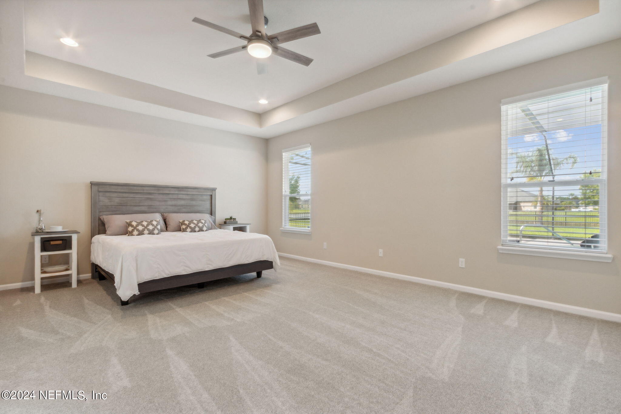
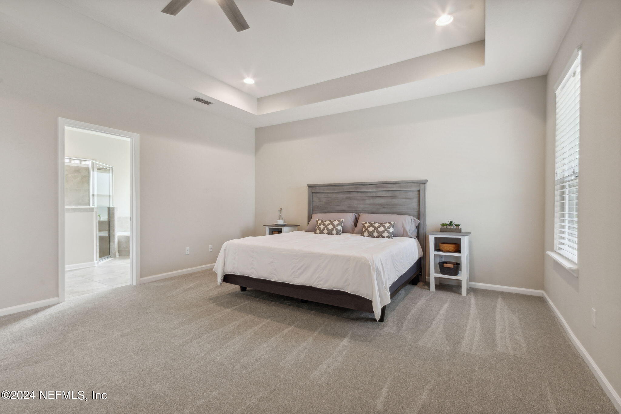
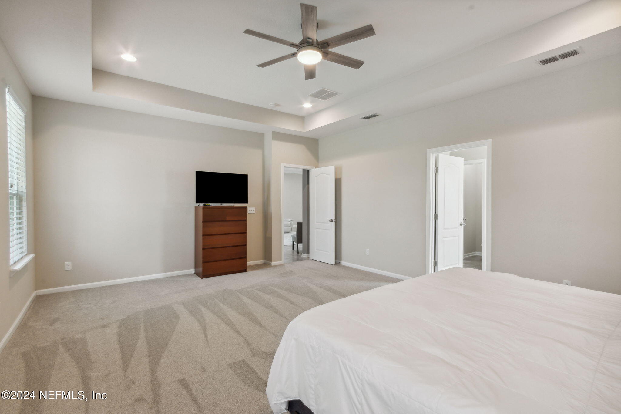
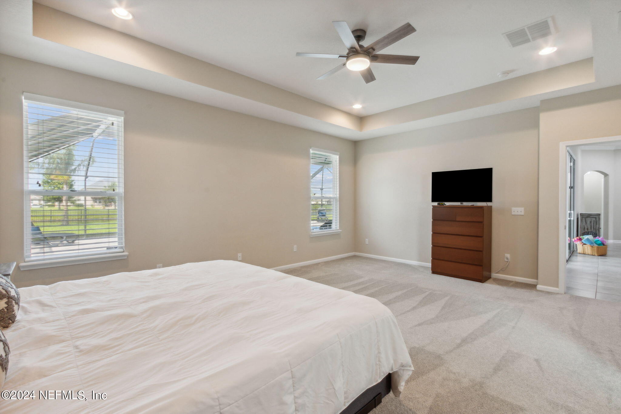
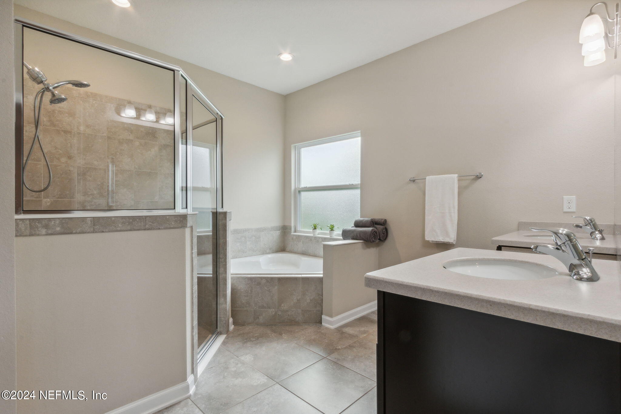
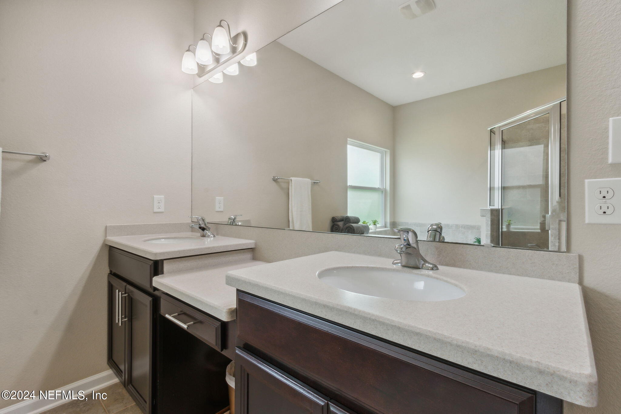
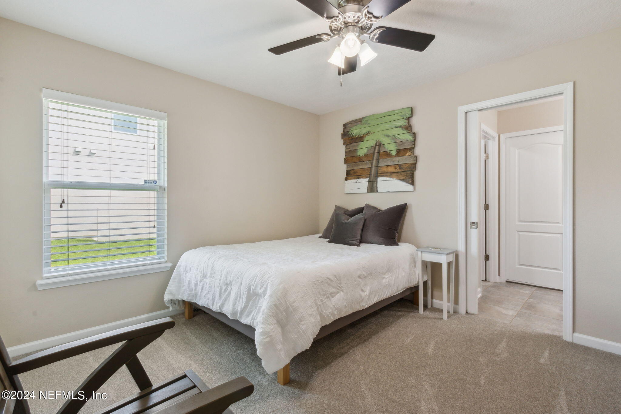
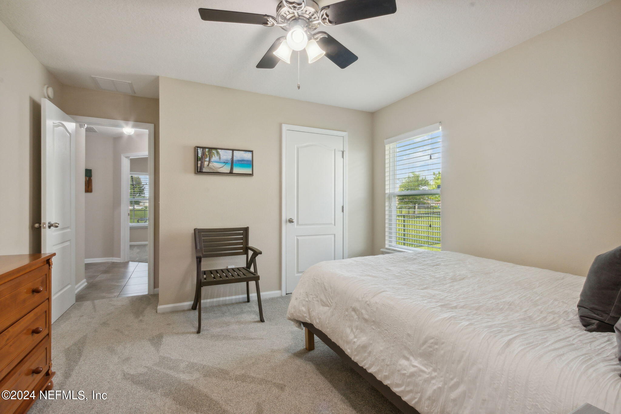
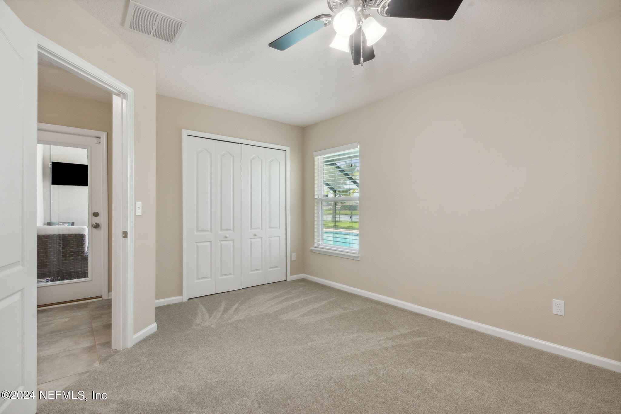
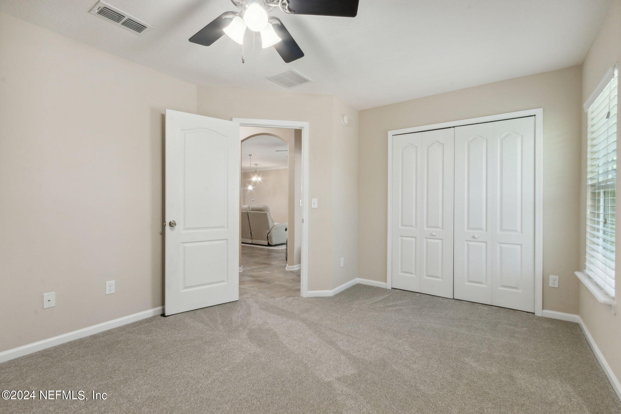
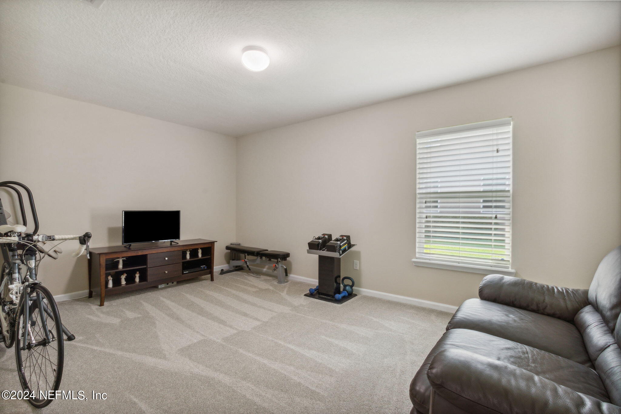
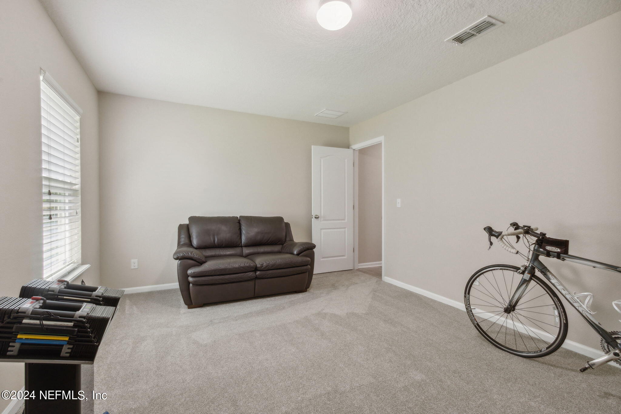
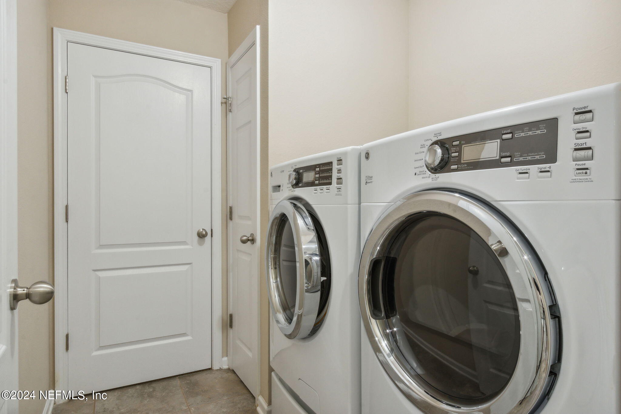
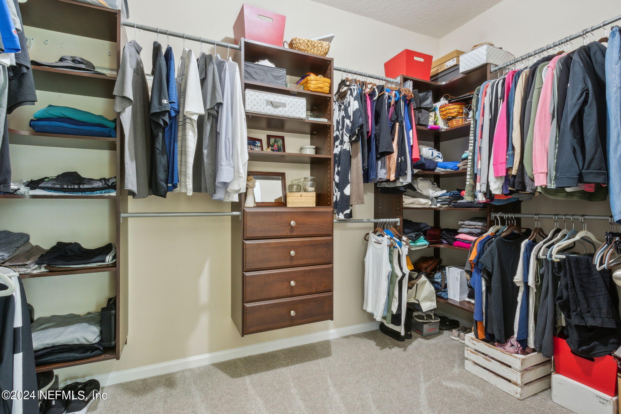
The split floor plan includes an oversized primary bedroom with a tray ceiling and a bathroom equipped with a shower and separate soaking tub. The primary closet is finished with custom wood shelving. The fifth room is currently used as a personal gym but would be perfect as a den, game/playroom, or second office. The laundry room offers two closet spaces for additional storage and the washer and dryer will convey. Tile flooring runs throughout the home except the new carpet installed in all bedrooms. You will not find a home that compares to this meticulously maintained and pristine property.
To enhance this 2013 home, the owners updated the AC system in 2022 with a Daikin Fit System: 4 Ton, 16 SEER unit with smart thermostat controls, which is under transferable warranty until 4/25/2027. This system optimizes indoor air quality by combating mold and bacteria growth on coils and includes a Dust Free (brand name) Germicidal Ultraviolet Light. Additional updates include a new hot water heater (2023), full house gutters (2023), and a deep artesian well (2021) with Rachio smart irrigation system (eliminating irrigation bills) Pool upgrades include a solar pool heater (2021), new pool pump (2020), resurfaced pool deck (2022), and new salt cell (2023). Reverse osmosis water filtration system has been added to the kitchen sink for enhanced drinking water.
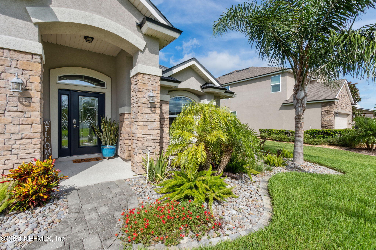
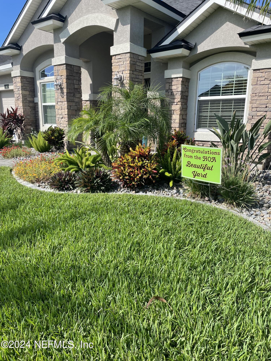
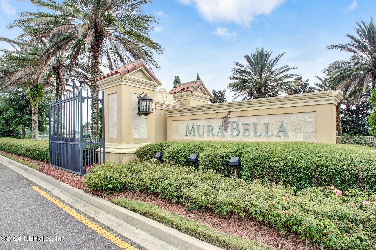
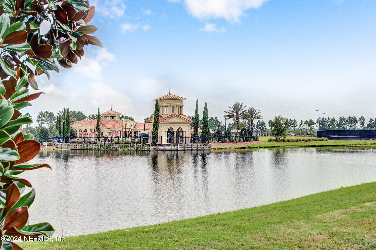
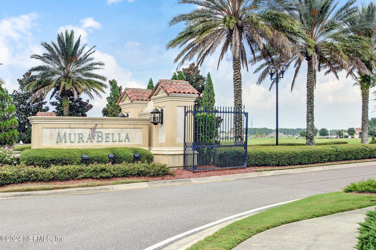
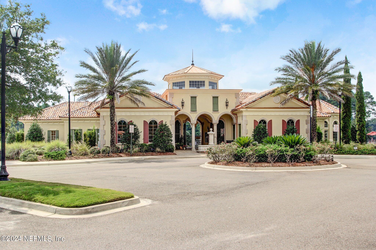
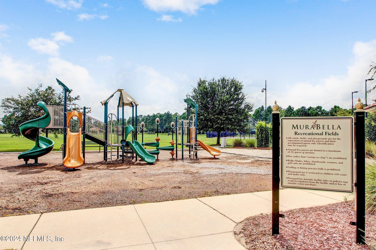
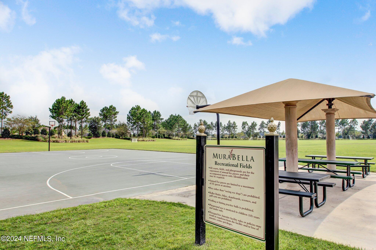
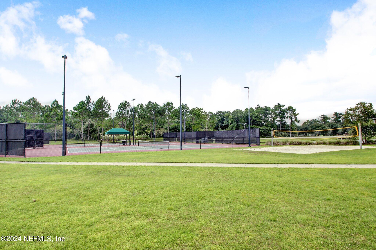
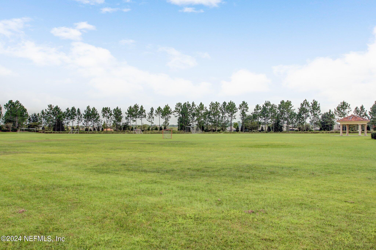
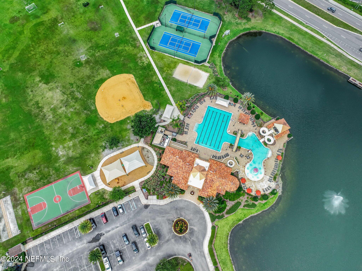
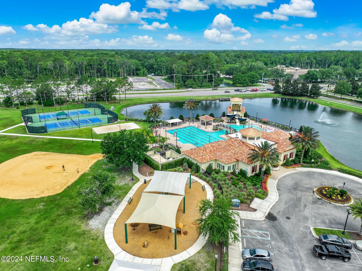
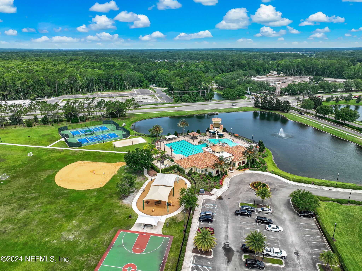
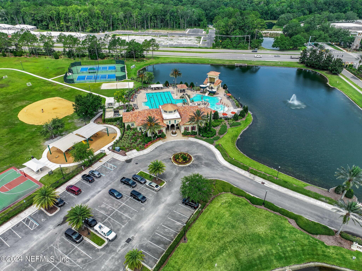
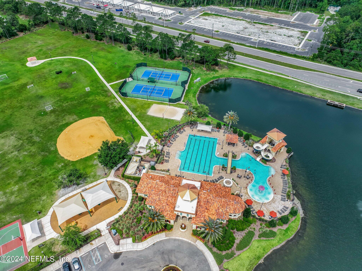
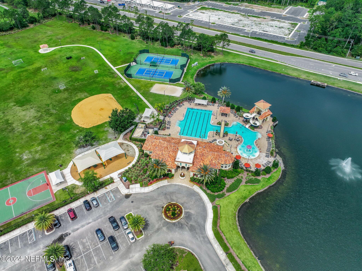
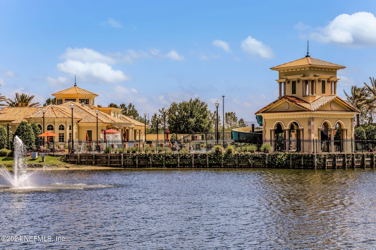
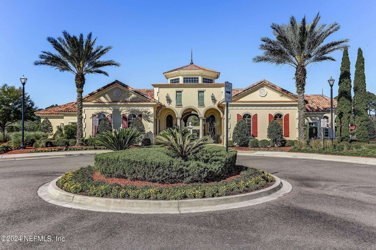
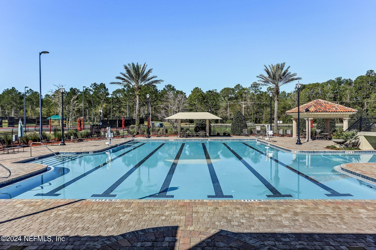
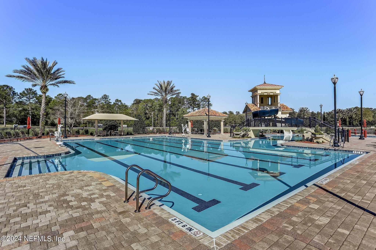
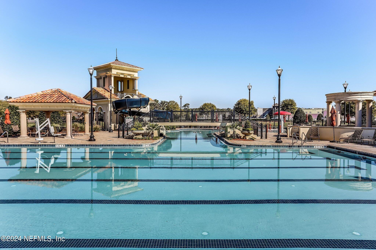
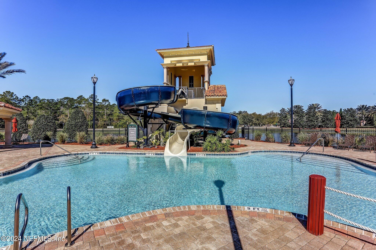
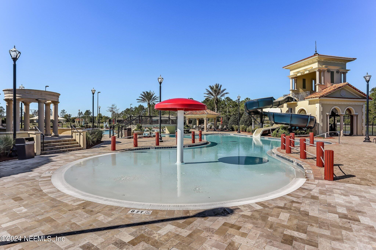
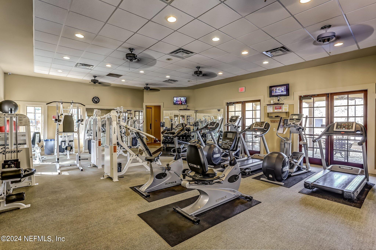
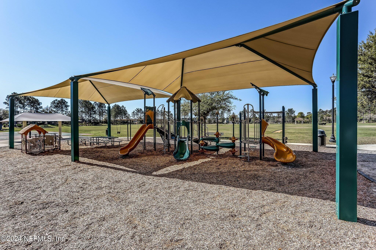
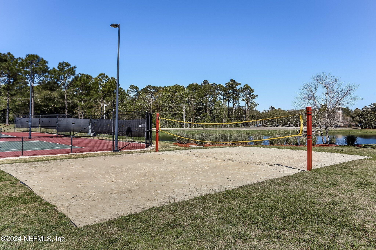
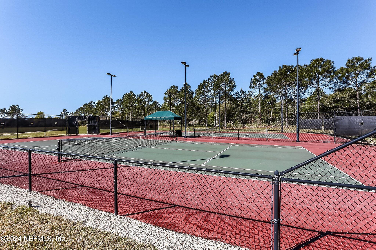
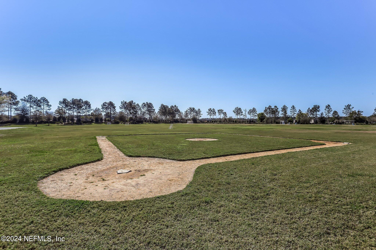
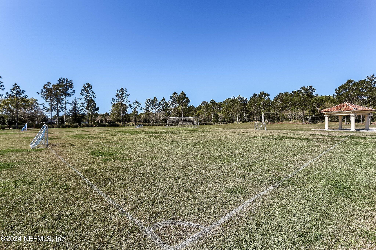
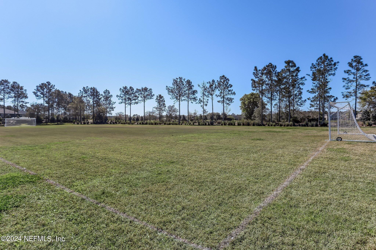
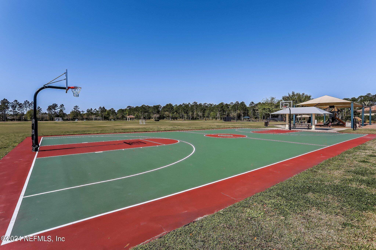
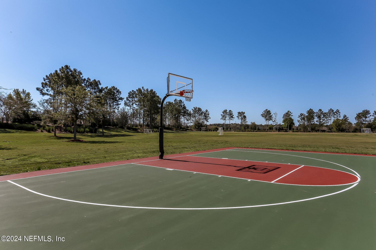
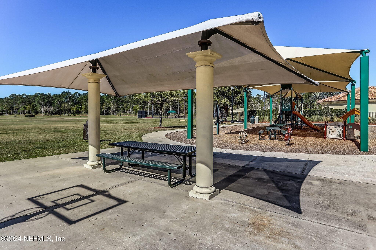
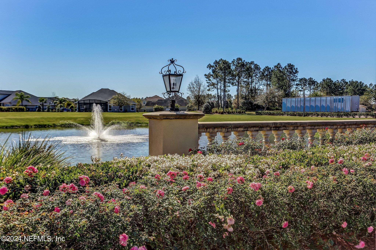
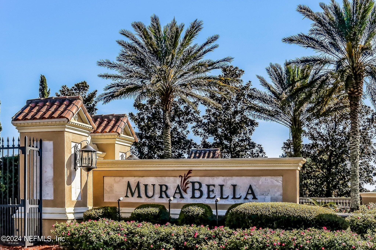
Palm trees, a lush green lawn, and custom-finished flower beds have earned this home the "Yard of the Month" award in Murabella. The community offers fantastic amenities, including a clubhouse with a pool and waterslide, pickleball courts, tennis courts, playground, basketball court, baseball field, fitness center, several open green spaces for outdoor activities and pets, and miles of sidewalks. Murabella hosts many organized community activities and events. It is located within the highly-rated St. Johns County school system and offers easy access to I-95 for commuting to Jacksonville or a 20-minute drive to the beach. The area boasts great conveniences, including two grocery stores, diverse dining options, several medical practices, Costco, and thriving local businesses. St. Johns County strikes the perfect lifestyle balance with beaches, water sports, golf, tennis, an NFL team, rich history, and tranquil coastal landscapes. This home has everything you could want!

Overview

Property Status
Sold
Date Sold
August 28, 2024
Lot Size
0.36 Acres
MLS ID
2034803
Property Type
Residential
Year Built
2013

Features & Amenities

Total Area
3,811 Sq.Ft.
View Description
Lake, Pond, Pool, Water
Stories
1
Garage Spaces
3.0
Water Source
Private, Public, Well
Utilities
Cable Available, Electricity Available, Electricity Connected, Sewer Connected, Water Available, Water Connected
Pool
In Ground, Fenced, Heated, Salt Water, Screen Enclosure, Solar Heat, Waterfall
Roof
Shingle
Lot Features
Sprinklers In Front, Sprinklers In Rear
Parking
Additional Parking, Attached, Garage, Garage Door Opener
Heat Type
Central, Electric
Air Conditioning
Central Air, Electric, Zoned
Laundry Room
Electric Dryer Hookup, In Unit, Lower Level, Washer Hookup
Appliances
Dishwasher, Disposal, Double Oven, Dryer, Electric Oven, Electric Range, Microwave, Refrigerator, Washer, Water Softener Owned
Other Interior Features
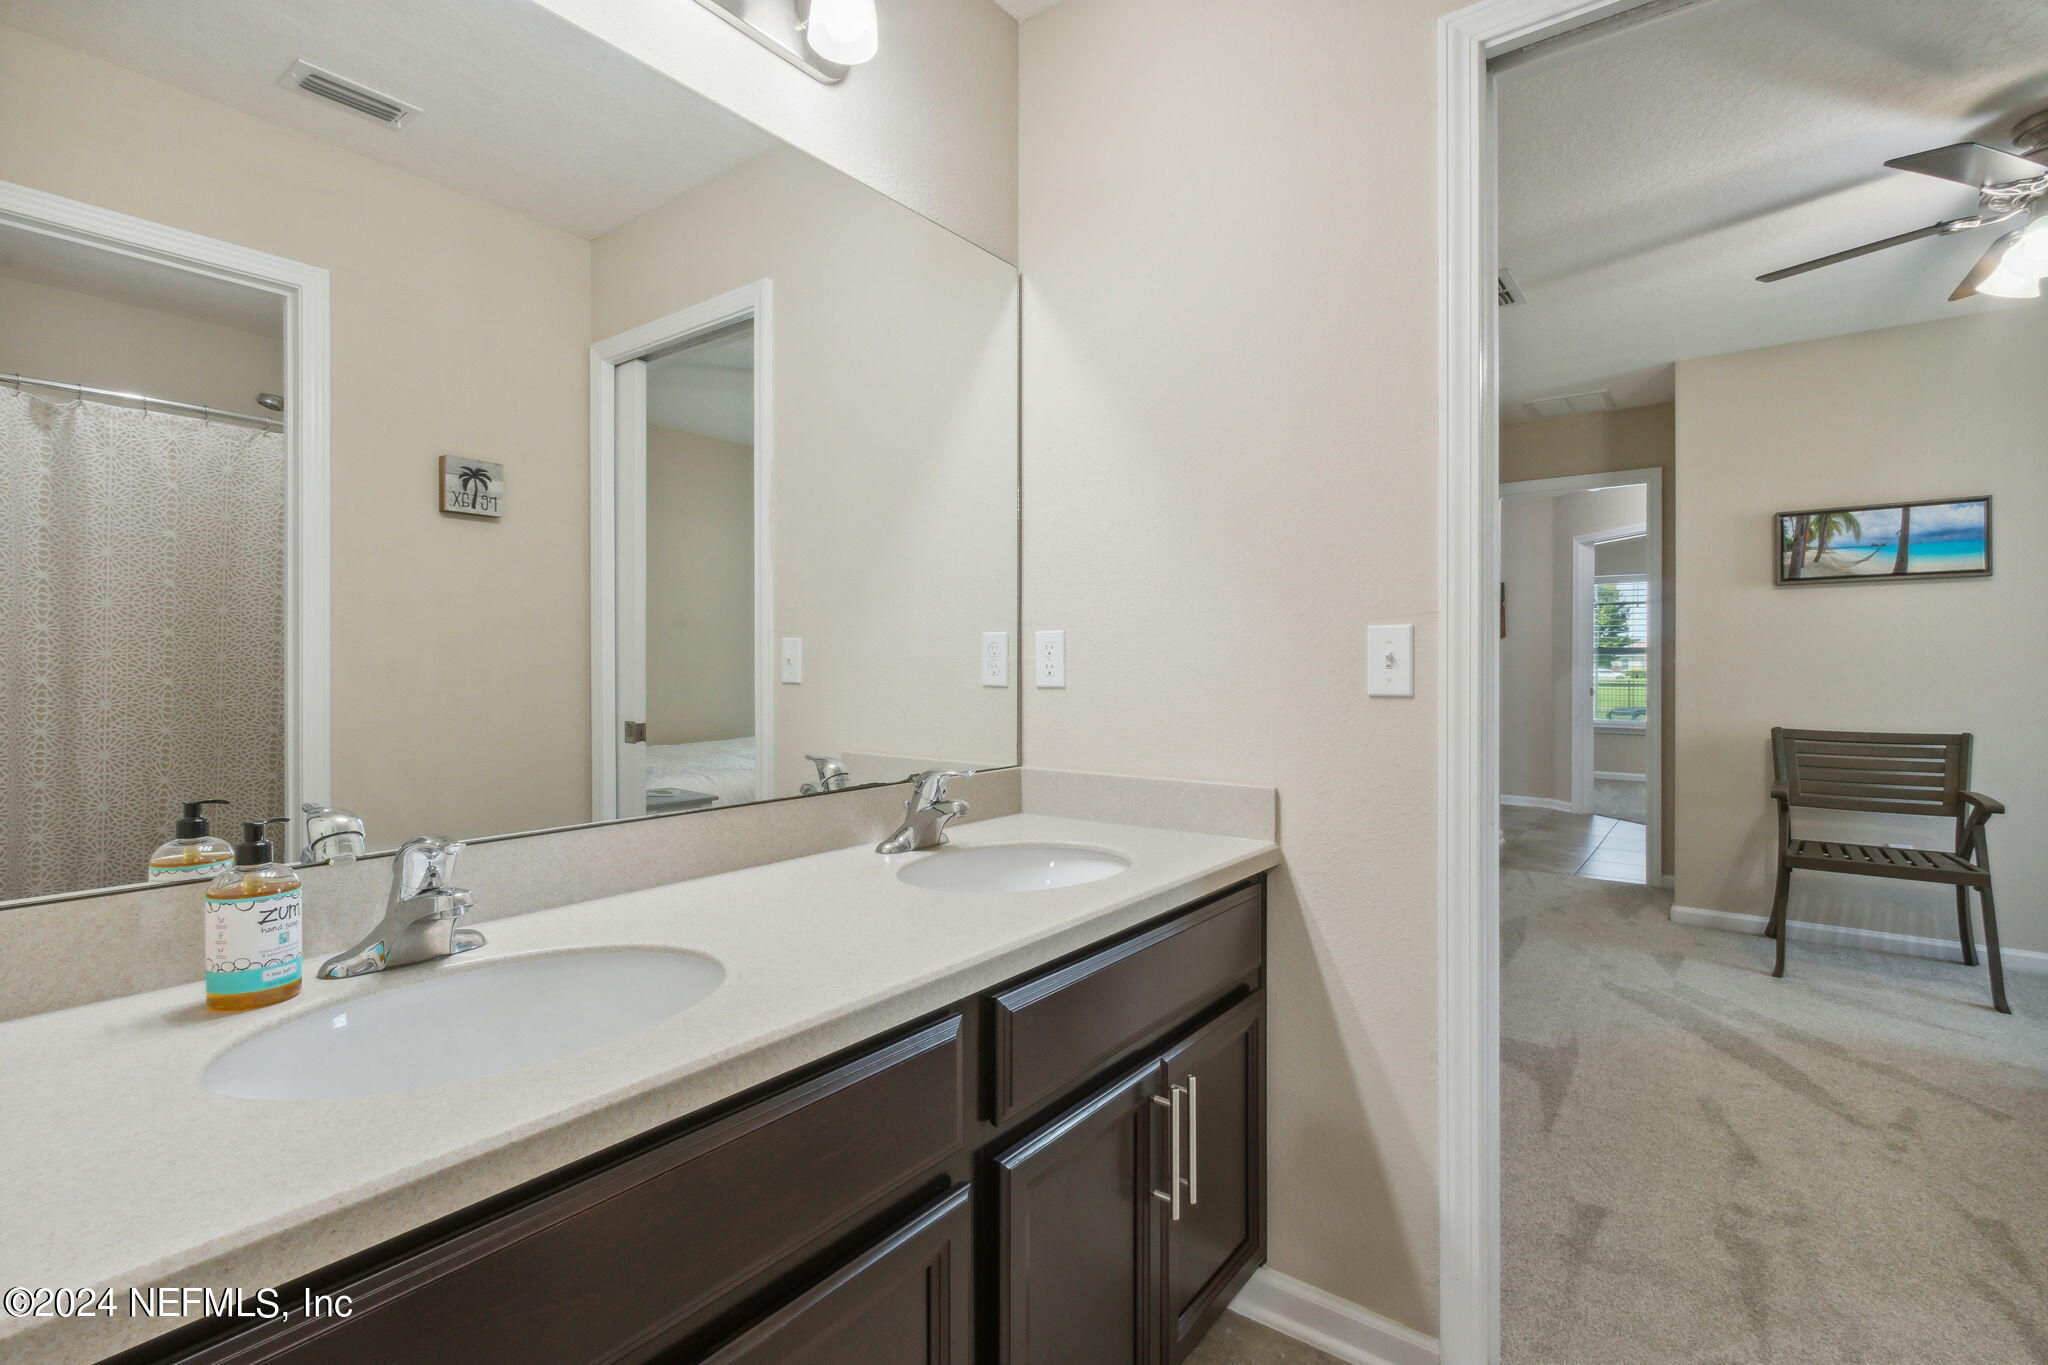
Breakfast Bar, Breakfast Nook, Butler Pantry, Ceiling Fan(s), Eat-in Kitchen, Entrance Foyer, Jack and Jill Bath, Kitchen Island, Open Floorplan, Pantry, Primary Bathroom -Tub with Separate Shower, Primary Downstairs, Smart Thermostat, Split Bedrooms, Walk-In Closet(s)
Sewer
Public Sewer
HOA Amenities
Other, Basketball Court, Childrens Pool, Clubhouse, Fitness Center, Jogging Path, Maintenance Grounds, Park, Pickleball, Playground, Tennis Court(s)
Security Features
Smoke Detector(s)
Elementary School
Mill Creek Academy
Middle School
Mill Creek Academy
High School
Tocoi Creek
Sales Price
$705,000
Real Estate Tax
$7,795/yr
HOA
$50/yr

Downloads

167 E POSITANO Avenue

Schedule a Tour

I would love to help you see this beautiful home! As a full-service brokerage, I can help you tour. Please submit an offer, and answer questions about the buying process.

Thank you

for your interest in 167 E POSITANO Avenue, St Augustine, FL 32092

167 E POSITANO Avenue
Navigate
167 E POSITANO Avenue
explore in 3d

I'm Interested In

167 E POSITANO Avenue

or
  • CallSuzy Evans

    License #586718

    (904) 347-5447